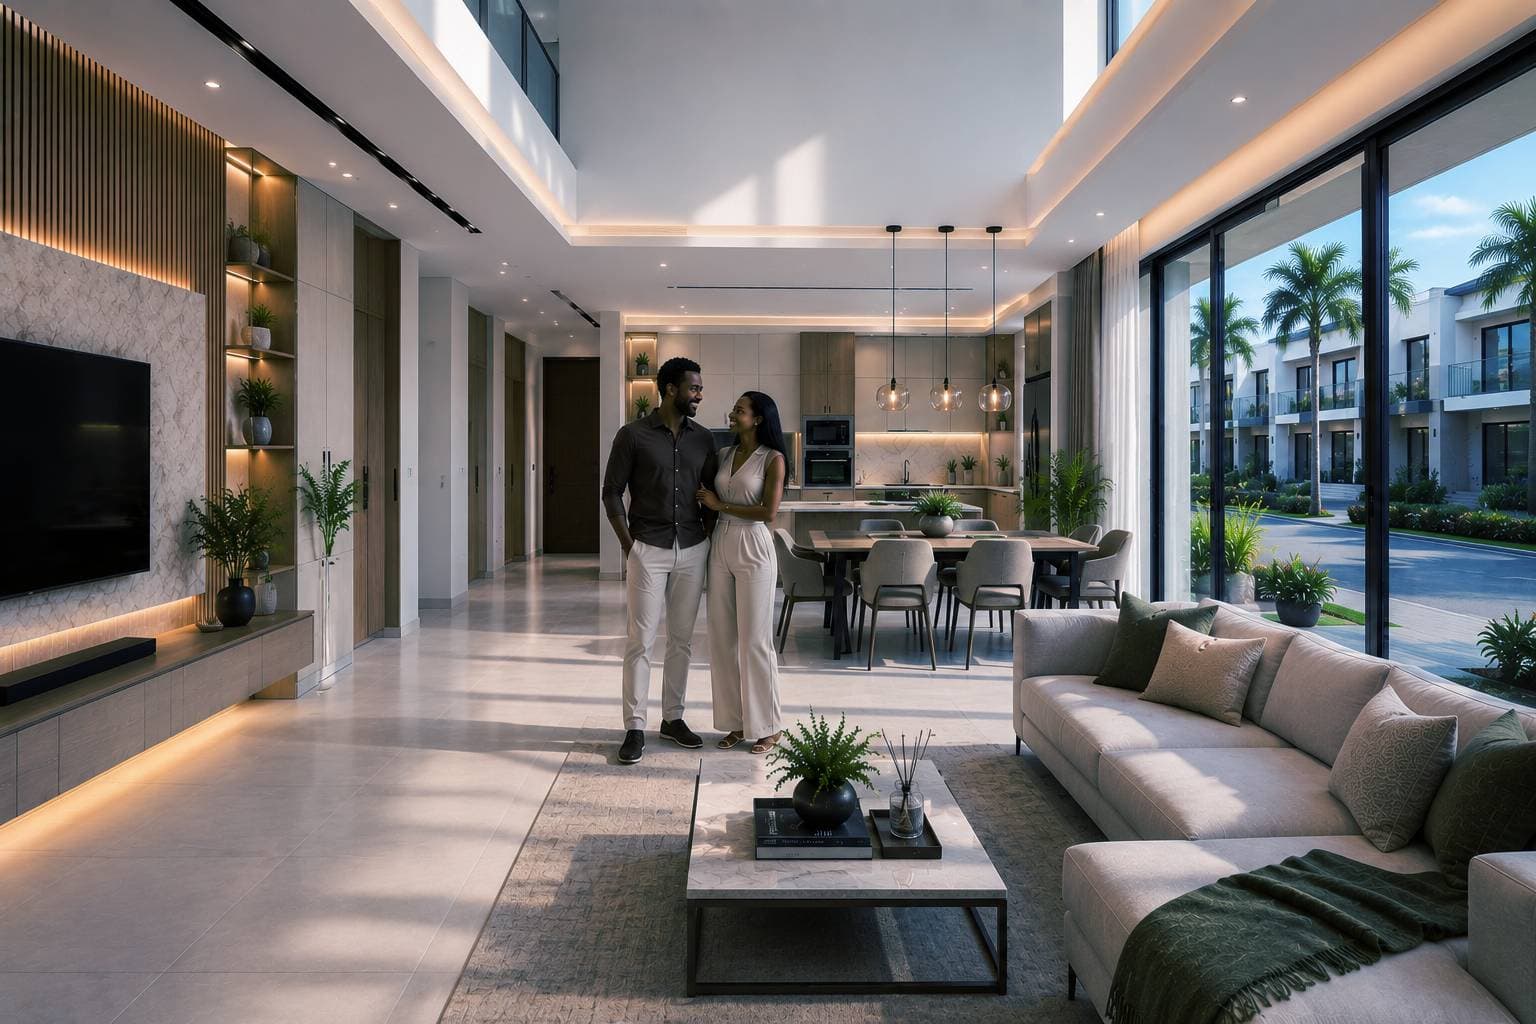
Maximizing Space: The Art of Efficient Design
Tamara and Dele went to see a new apartment. The sign said
"3 bedrooms." It sounded big. But as they stepped inside, something
felt wrong.
The living room felt tight. The dining area was too big, and no one would
use it much. The hallway took up space that could have been a small office.
The kitchen faced a wall instead of a window.
The numbers were fine. But the home felt small.
That is the problem with bad design. The space is not missing. It is just
wasted.
A Good Home Tells a Good Story
Smart design is not about building small homes. It is about building smart
homes. Every room should have a job to do. If it doesn't help daily life, it
doesn't belong.
Here are a few simple rules that make any home feel bigger:
1. Let rooms flow into each other. An open kitchen, living
room, and balcony feel more spacious than small, closed-off rooms. Light and
air can move freely. The home feels open, even if it is not huge.
2. One space, two jobs. A staircase corner can double as a
reading spot. A kitchen island can also be a breakfast table. Storage under
the stairs is better than space. Good design makes each spot work harder.
3. Use the height, not just the floor. Many people only
think about floor space. But walls and ceilings matter too. Shelves on the
wall. Storage above. Tall ceilings. These add space without adding land.
4. Let the sunlight in. A dark room always feels smaller.
Big windows and glass doors bring in light. This makes any room feel bigger
and saves on power too.
5. Design for real life, not just for looks. Think about
how people really live. Where do you take off your shoes? Where do kids do
homework? Where do guests sit? Good design follows real habits, not just a
nice picture in a brochure.
Blissville Builds This Way From Day One
At Blissville, smart design is not an extra step. It is
part of the plan from the start. Homes at
Blissville Terraces in Sangotedo, Lagos are built with
smart layouts. This means more comfort in every room, not just more space on
paper.
You will see it in small details. Energy-efficient systems that lower power
bills. Quality finishes that make every room feel complete. Green spaces
around the homes that make the whole area feel calm and open.
This comes from Blissville's four values:
Quality, Wellness, Innovation, and Sustainability.
Together, they make sure a home is more than four walls. It is a space built
for real life, comfort, and peace of mind.
Back to Tamara and Dele
Weeks later, Tamara and Dele found a different home. The living room opened
to a shaded terrace. The kitchen caught the morning sun. A small office
space sat near the stairs, so Dele could work from home without crowding the
living room.
The house was not bigger. It was just smarter.
That is what good design really means. It is not about giving up space. It
is about making the space you have work harder for you.
The Big Idea
Maximizing space is not just a trend. It is a way of thinking. Choose homes
built by people who understand this. Before you buy, ask one question: does
this home fit how I actually live?
At Blissville, that question comes first. With homes in great locations,
easy payment plans, and secure paperwork, Blissville makes sure every square
meter counts. Smart design is not just about fitting more in. It is about
living better.
Want to feel the difference for yourself?
Schedule a visit
to Blissville Terraces today.